A New UT Flaw Detector Ready for Real-World Inspections
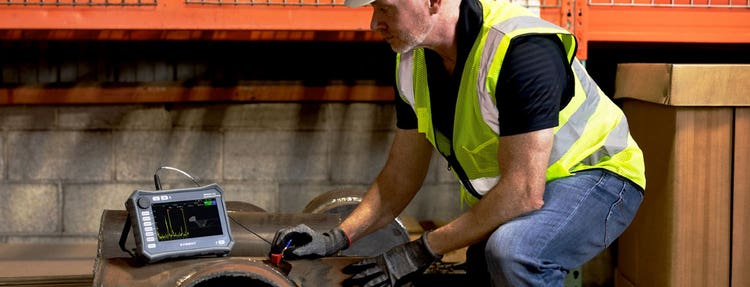

If you ask a field inspector what slows ultrasonic testing (UT) down the most, the answer often includes both the instrument itself and the realities of the inspection environment: gloves, couplant, screen glare, a menu that needs three taps when one button would do, or the need to work on ladders and in tight spaces with one hand on the instrument.
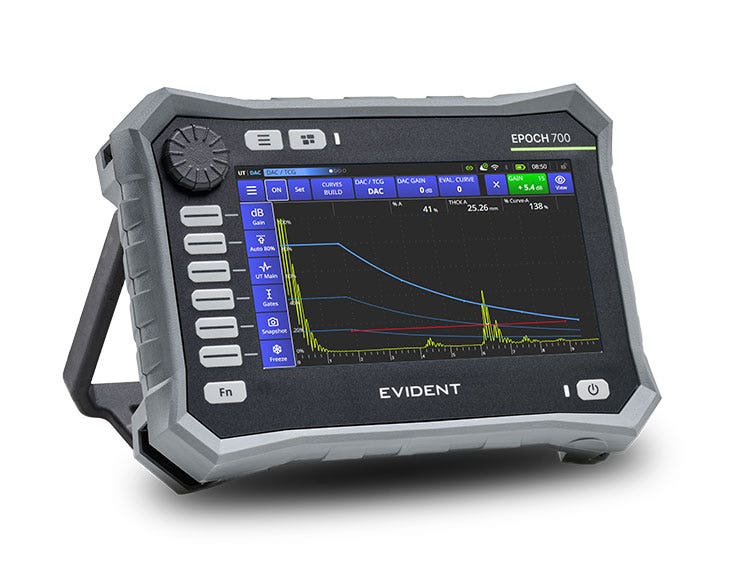
The new EPOCH™ 700 conventional ultrasonic flaw detector was designed around these realities. One of its defining features is the way its interface and physical controls work together: a modern touchscreen, a dedicated adjustment knob, and direct-access physical buttons, all providing access to the same critical functions. This combination gives inspectors the flexibility to use the control method that best fits the inspection environment.
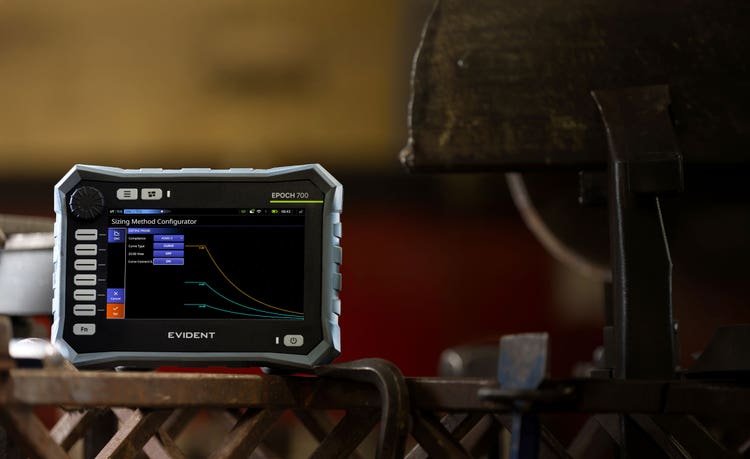
The EPOCH 700 flaw detector combines touchscreen, adjustment-knob, and button-based controls to support a range of inspection environments.
The EPOCH 700 Flaw Detector: It Works the Way Inspectors Work
Touchscreens are convenient until hands are full, gloved, or covered in couplant. In these situations, they can become one of the slower ways to interact with an instrument. Physical controls solve that problem but can sacrifice the intuitive navigation inspectors have come to expect from modern devices.
The EPOCH 700 eliminates that compromise.
The instrument features a modern, intuitive, mobile-inspired touchscreen interface paired with a dedicated adjustment knob and direct-access function buttons designed for field use. This approach reflects how inspectors actually work. Every critical inspection function is accessible through both touchscreen and physical controls, enabling users to adjust gain, move a gate, freeze the display, or save a file without first removing gloves or cleaning couplant from their hands. As a result, inspectors can continue working efficiently in conditions that may limit touchscreen use while still benefiting from a modern, intuitive interface.
Complete with center-click functionality for navigation and selection confirmation, the EPOCH 700 flaw detector’s adjustment knob provides smooth, continuous, one-handed control of live inspection parameters. The knob enables precise gain adjustments with a single gloved hand without navigating menus or lifting a finger from the inspection surface. For users performing weld inspections, corrosion surveys, or other applications that require frequent real-time adjustments, this capability can help improve efficiency and ease of operation.
The EPOCH 700 flaw detector’s user interface is designed to feel familiar from the start. Built on Evident’s UNIS software platform, it brings a modern, mobile-inspired layout to conventional UT inspections. Menu structures, tile-based navigation, color-coded status indicators, and context-aware layouts help reduce setup complexity and make the instrument approachable for users accustomed to smartphone and tablet interfaces. For newer inspectors, it is intuitive from the first startup. It can also help reduce training time and make routine inspections more accessible to quality inspectors and maintenance technicians.
Every element of the display has been designed with field use in mind, including touch targets sized for inspection gloves, font sizes and contrast ratios optimized for varying outdoor lighting conditions, and color schemes validated for visibility across the instrument’s operating temperature range. These design features help inspectors read critical measurements accurately in demanding environments.
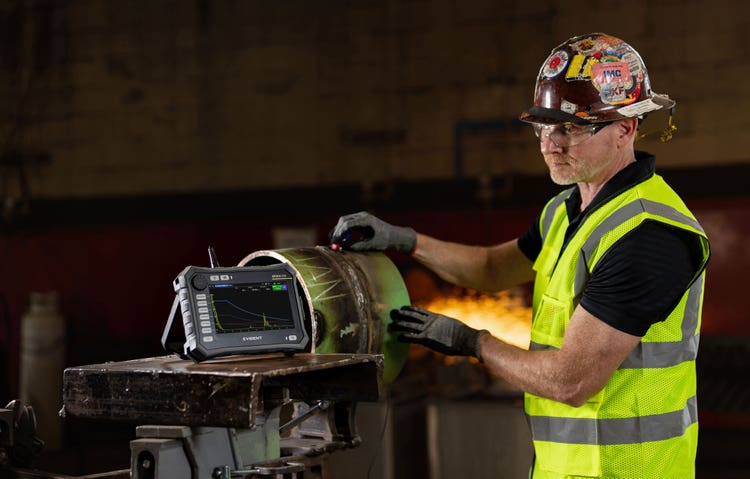
With IP65-rated protection and testing to MIL-STD-810 standards, the EPOCH 700 flaw detector is designed for demanding field conditions.
Comfortable Performance for Demanding Environments
Convenience is not only about operation. It is also about whether the instrument can withstand the environments where inspections take place.
The EPOCH 700 flaw detector carries an IP65 rating, providing protection against dust and water for inspectors working offshore, on excavated pipelines, or in other environments where liquids and particulates are part of daily operations. It has also been tested to MIL-STD-810 standards for shock and vibration, helping it withstands the drops and impacts commonly encountered in field inspections.
At approximately 1.8 kg (3.9 lb), including the battery, the instrument occupies a deliberate ergonomic middle ground: substantial enough to feel stable and controlled while remaining light enough for extended one-handed use. Its balanced weight distribution supports transitions between benchtop, handheld, body-mounted, and tripod-mounted configurations without becoming burdensome during long inspection shifts.
Even the connector selection helps streamline fieldwork. The EPOCH 700 flaw detector supports either BNC or LEMO Nº 1 transducer connectors, two connector types commonly used across global UT applications. This option allows inspectors and service providers to continue using much of their existing probe inventory without requiring adapters or replacement cables when upgrading.
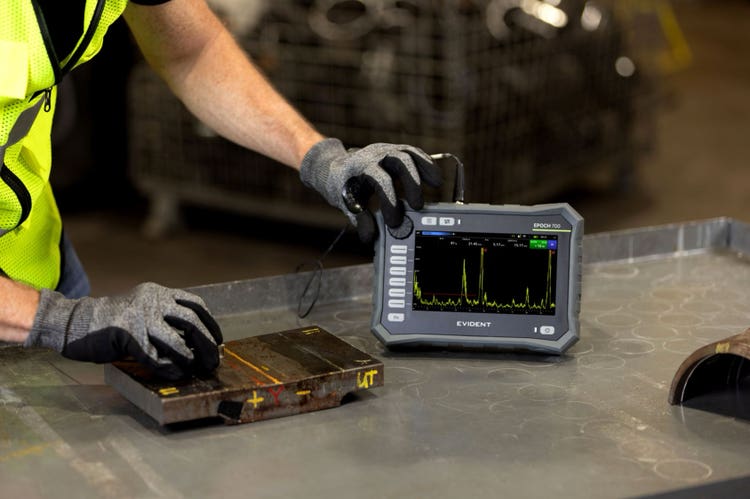
The EPOCH 700 flaw detector enhances every signal, brings more confidence to every inspection, and seamlessly connects every result.
Proven for Demanding Nuclear Inspections
The EPOCH 700 is qualified to support a broad range of EPRI PDI ultrasonic inspection procedures for key nuclear industry applications. Combined with an expanded portfolio of qualified probes, the instrument delivers the performance, flexibility, and confidence required for critical weld, flaw sizing, and component examinations.
Advanced Capabilities for Modern UT Workflows
The EPOCH 700 flaw detector’s combination of touchscreen, knob, and button controls, along with its rugged construction, represents only part of the instrument's design. Equal attention has been given to signal quality, data capture, and workflow efficiency.
Advanced conventional UT signal processing capabilities are supported by 24-bit A-scan digitization, enabling high-resolution signal acquisition and amplitude measurements up to 800% full-screen height. This expanded measurement range helps inspectors perform reliable defect sizing, even when gain settings are increased for challenging inspections.
For demanding applications, the EPOCH 700 flaw detector incorporates the PerfectSquare™ tunable square wave pulser, which provides an adjustable pulse width from 20 ns to 5,000 ns. This capability gives inspectors precise control over the energy and frequency characteristics of the transmitted sound pulse. In addition, more than 20 fully digital filter sets enable optimization of signal-to-noise performance across a wide range of transducer frequencies and material types.
Integrated Part & Weld setup tools with ray-trace visualization connect A-scan data directly to the geometry being inspected. This functionality helps improve the inspector’s confidence during defect characterization and allows simple visual communication of flaws to asset owners and end customers.
The EPOCH 700 flaw detector is also the first portable conventional UT flaw detector to support Evident's open .nde file format. The instrument generates a verifiable digital inspection record, reducing the need to document results using photographs of the instrument display. Enhanced onboard reporting, A-scan video recording, and a modern file-management system with substantial onboard storage enable inspection data to be documented, reviewed, and organized directly on the instrument.
Because the EPOCH 700 flaw detector runs on the UNIS software platform, workflow consistency can extend across other compatible Evident instruments. Similar navigation logic, menu structures, and operating concepts can help shorten the learning curve for users working across multiple platforms. Built-in Wi-Fi and Bluetooth® connectivity also support wireless file transfer and report sharing.
The EPOCH 700 is Built for Today's Inspection Challenges
The EPOCH 700 conventional ultrasonic flaw detector was engineered around the realities of field inspection. Combining flexible control options, rugged durability, advanced signal processing, and modern data-management capabilities, it helps inspectors collect, manage, and share inspection data more efficiently while maintaining confidence in their results.