Point to Curve: A Measurement Method Specifically Designed for Defects on Curved Blade Surfaces

Point to Curve: A Measurement Method Specifically Designed for Defects on Curved Blade Surfaces
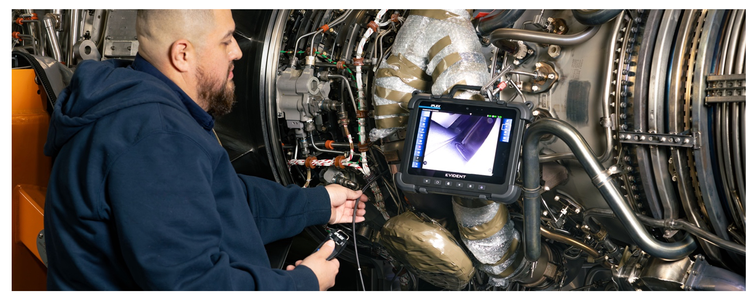
Every critical aviation engine borescope inspection includes the same steps. You find something, you measure it, you compare the number against the limits in the engine manual, and you make a call. Serviceable or not.
Most of the time, it holds up. The damage sits on a surface that is flat enough; the reference points land on sound material on either side of it, and two technicians measuring the same defect get nearly identical results. The problem starts when measuring curved surfaces, such as blade root radii and the leading or trailing edges of HPC, HPT and LPT blades. Damage concentrates in exactly those places, and the geometry there works against the person holding the scope.
Root radius dents and leading-edge nicks are common findings during routine borescope inspections, and the allowable limits are often very tight. A reading that wanders by a fraction of a millimeter can land on either side of a serviceable call.
Why a Curved Surface Breaks a Depth Measurement
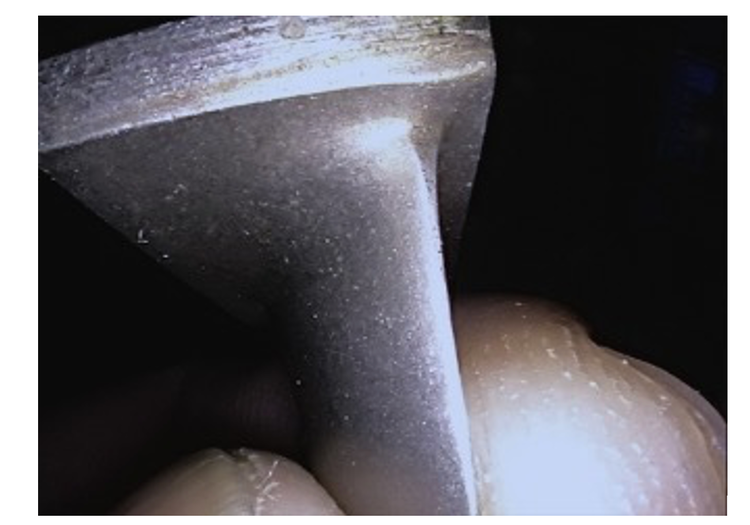
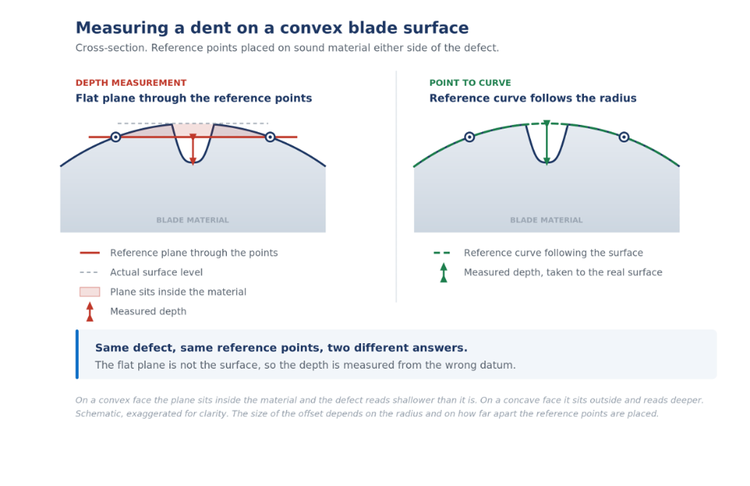
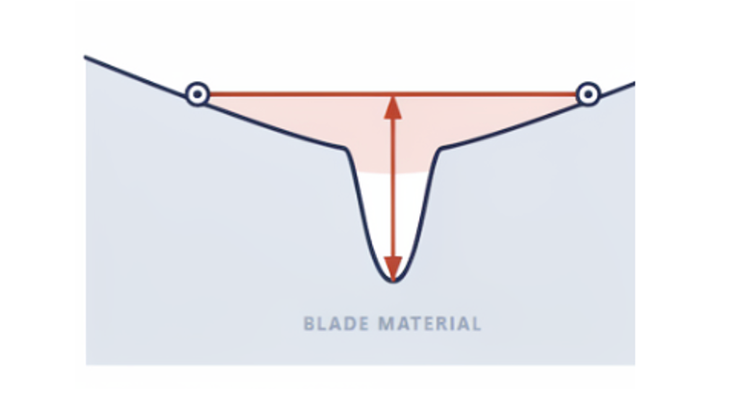
The method most technicians reach for when damage is found on a curved surface is depth measurement. Place three reference points on undamaged material around the defect. The system builds a plane through them, and it returns the perpendicular distance from a fourth point down to that plane. On a flat surface that is exactly the right answer.
A curved product is a different situation. Three points on a curved surface define a chord, not the surface itself. The reference plane cuts across the radius instead of following it, creating an offset from the actual surface that depends on the radius and how far apart the reference points are. On a convex face the plane falls away from the surface between the points. On a concave face it rides above it. Either way the depth is being taken against a surface that is not true datum.
Three Measurements, Three Answers
Measure the same dent three times, shift the reference points slightly on each attempt, and you get three depths. Nobody has done anything wrong. The geometry has done it.
The consequence is not really a measurement problem. Inconsistency and lack of confidence in the measurement can cause inspectors to choose one way or another. One inspector may take conservative measurements and keep the aircraft flying. Another may err on the side of caution and select the worst-case measurement and remove the engine for a defect that was within limits. Uncertainty gets expensive long before it gets wrong.
What Point to Curve Does Differently
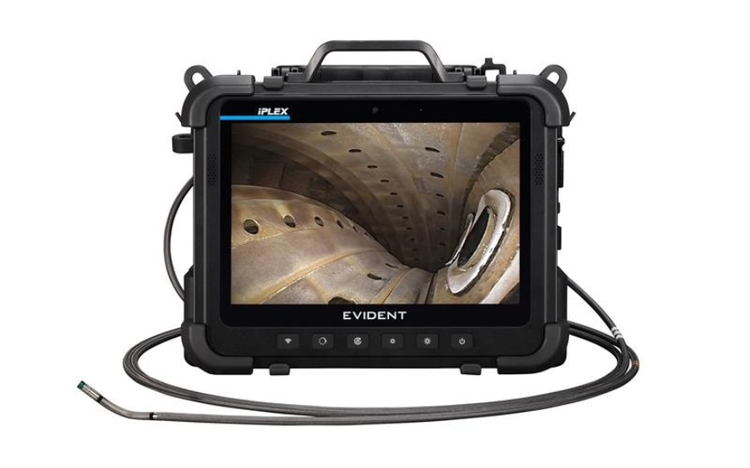
The Point to Curve method offered by the IPLEX™ One video borescope changes what the measurement is referenced against. Rather than fitting a flat plane through three points and dropping a perpendicular to it, the system establishes a reference curve that follows the actual radius of the surface being inspected with a line of best fit. The inspector can add more than 10 reference points if needed and can also adjust the area those points are used to define. The measurement then runs from the defect to that curve. Whether concave, convex, or the compound curvature of a leading edge, the reference tracks the material instead of cutting across it.
Depth measurement carries an offset between the reference plane and the real surface, and on a tight radius that offset is not small. Point to Curve does not carry it, because the reference and the surface are the same shape.
One of the most difficult applications is measuring leading edges. The curvature of an HPT blade or HPNGV leading edge, for example, changes continuously, making a three-point plane less representative of the actual surface. Point to Curve follows that curvature directly, so the measurement can be taken where the finding actually is rather than on the nearest patch of surface that behaves like a plane.
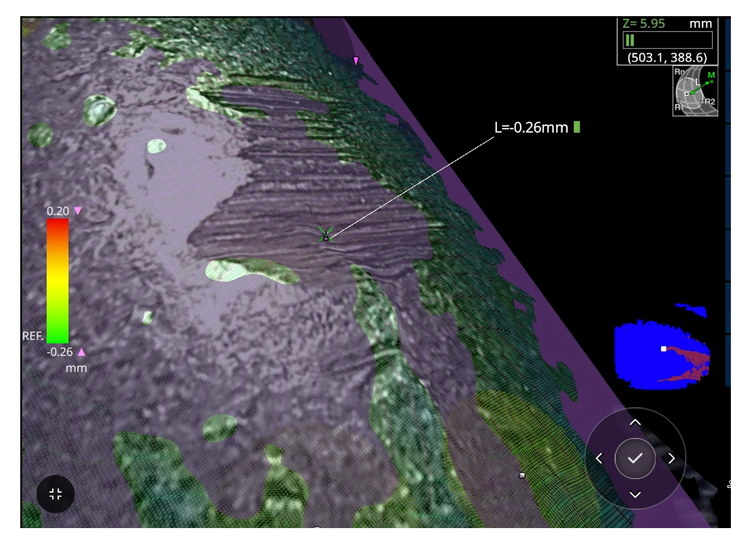
IPLEX One offers these capabilities with Swoptix™ 3D measurement tip adapters, available in 4mm and 6mm with a 120-degree field of view. Everything is easy to view on a 10.1-inch monitor that can be operated wirelessly, so the technician can place the points and get the number without leaving the inspection position.
The value here is that two technicians measuring the same dent, placing their reference points in slightly different spots, come back with numbers that agree. Repeatability is what a disposition decision is actually built on. When the number stops moving, the discussion about whether the blade is serviceable becomes a discussion about the limit rather than a discussion about the measurement.
Measurement Tips that Work for Your Job
Point to Curve is a measurement method. It does not fix a poor image. If the tip is too far off the surface, the lighting is fighting you, or the boundary of the defect is not clearly visible, no measurement mode will rescue that. Placing the reference points still asks the technician to know where sound material is.
If you are measuring a defect from a flat surface, then depth measurement is your choice. Flat and near-flat surfaces are still a depth job, and point to line, area, and distance all keep their place in the toolkit. What Point to Curve takes away is the case where technicians were using depth on geometry it was never designed for, because nothing better existed.
The reference curve is estimated from the points you give it, so the same discipline applies. Points placed on damaged material produce a curve that follows the damage.

When a finding is awkward to reach, or the technician wants more geometric confidence after the fact, 3DAssist™ software builds a model from footage already captured on the device. And storing the measurement against the asset record in ViSOL™ workflow solution software means the next inspection of that blade compares against the last one rather than starting cold.
The Number the Blade Gave You
Curved geometry has been quietly draining confidence out of borescope depth readings for as long as technicians have been measuring dents in root radii, and the standard response has been to measure again, take the worst number, and move on. Point to Curve removes the cause instead of managing the symptom. The reference follows the blade, so the number that goes on the report is the number the blade gave you.
If you want to see it run on your own findings, our RVI specialists can walk through it on a real part.
[ Schedule a Free IPLEX One Demo ]