How JetBlue's Inspection Team Puts Evident Solutions to Work


Inside JetBlue’s Aviation Inspection Program
Every day of the year, JetBlue aircraft inspectors look inside engines, wings, and fuselages that most passengers will never think twice about. Their job is to find what can't be seen from the outside—and do it quickly enough that the plane they are inspecting makes its next departure.
“We have to really see inside if we’re making sure that the airplane is safe,” says David Dyer, JetBlue Quality Control Supervisor at JFK International Airport, “and not let the pressure of delays, time, and money come into the equation of releasing an airplane.”
The fact that safety can never be rushed, on a schedule that never stops, is the everyday reality of nondestructive testing (NDT) in commercial aviation. It’s also where Evident’s inspection technologies and JetBlue’s maintenance teams meet, whether borescope inspections inside an engine, phased array scans across a composite wing, eddy current testing for surface and near-surface crack detection, or thickness readings that confirm that an aircraft window is still sound.
Safety as the Starting Point
“Safety is our first value. It’s our most important value,” says Gerry DiPreta, JetBlue Quality Control Manager. “Everything we do, we have safety in mind. If something’s not safe, we just stop the show until we can get it to a safe point where we can continue the work.”
That standard is what makes NDT inspection so crucial. Inspectors are empowered to hold an aircraft on the ground regardless of schedule pressure, and the tools they use have to live up to that responsibility. They must be accurate enough to trust, fast enough to keep an operation moving, and simple enough to use correctly under real-time pressure.
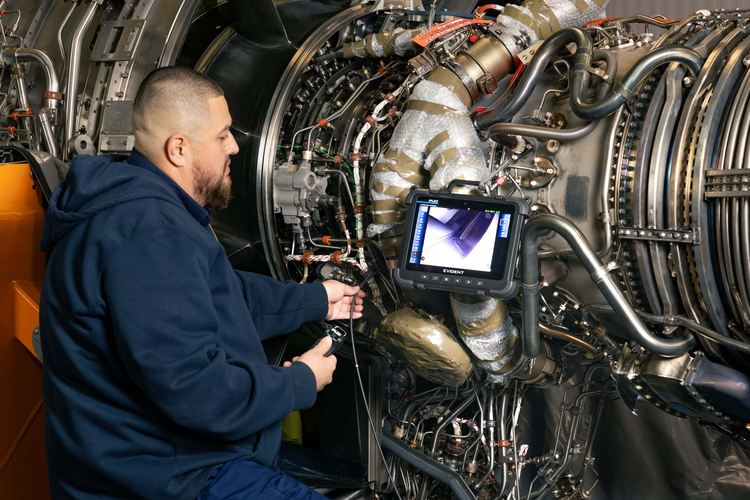
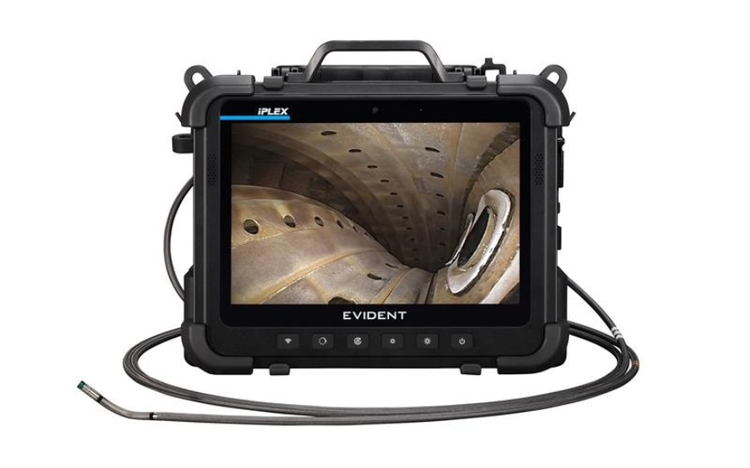
JetBlue Quality Control Inspector Chris Romero inspects the inside of an aircraft engine using IPLEX™ One, a videoscope solution designed to simplify challenging aviation inspection applications.
Seeing Inside the Engine: Remote Visual Inspection (RVI) with IPLEX One
Borescope inspection is used to look for cracks, corrosion, and blade defects deep inside an engine without ever having to open it up. But routine doesn’t mean simple. “It’s not so easy to go into an engine and measure a blade, a defect on it," DiPreta explains.
That difficulty used to be far greater. "When I first started using borescopes, we had very antiquated equipment," DiPreta recalls. "We used these long steel rods that had a light transmitting through them with an optical eyepiece, and it limited what you could actually see."
JetBlue Quality Control Inspector Chris Romero notes, "When you hear the old-timers, they talk about the scopes they used to use—looking through a little tube. And now here we are with big screens in front of our faces.” The progression from a narrow tube view to a full digital display came through successive generations of borescope technology, each one giving inspectors a clearer, more complete picture and setting the stage for what RVI looks like today.
The evolution of borescope technology has led us to Evident's IPLEX One videoscope system, and the differences inspectors describe go well beyond usability and image quality. "The IPLEX One just blows me away," Romero says. "You have the screen in front of you with no cable, you have the remote in front of you with no cable. There's nothing around you. It's amazing."
What sits behind the IPLEX One experience is Swoptix™ multiview technology, an industry first that places two independent optical paths inside a single adapter. Inspectors can switch between direct and side view—using one adaptor or near and far focus—at the push of a button, with no need to withdraw the scope and change tips. Inside an engine that means holding position instead of renavigating to the target. Fewer tip changes also means fewer opportunities to drop a small optical component into the engine, which matters on a line where foreign object debris (FOD) is taken seriously.
Romero and his team highlighted several IPLEX One capabilities that enhance RVI:
- Wireless high-definition screens: Sharper imaging reduces the chance of missing a defect and makes measurements more repeatable from one inspection to the next.
- 3D measurement: A defect that looks minor in a flat 2D view can look very different once it’s rendered in three dimensions, giving inspectors more confidence in the call they make. Swoptix 3D measurement sizes a blade defect in place, on both 4mm and 6mm probes, across a 120-degree field of view. An onscreen heatmap confirms the scope is at a valid standoff distance before the reading is taken, giving inspectors confidence that the number will hold up against engine manual limits.
- Remote viewing: A second set of eyes—a supervisor, engineer, or OEM—can watch an inspection happen live and contribute remote expertise.
- Faster setup and data transfer: Wireless data transfer and quicker power-up mean less time spent on setup and more time spent on the actual inspection.
- Reporting and data sharing: ViSOL™ software enables structured inspection and turns captured images and measurements into an organized report for the maintenance file, letting inspection data be shared with engineering teams or the OEM.
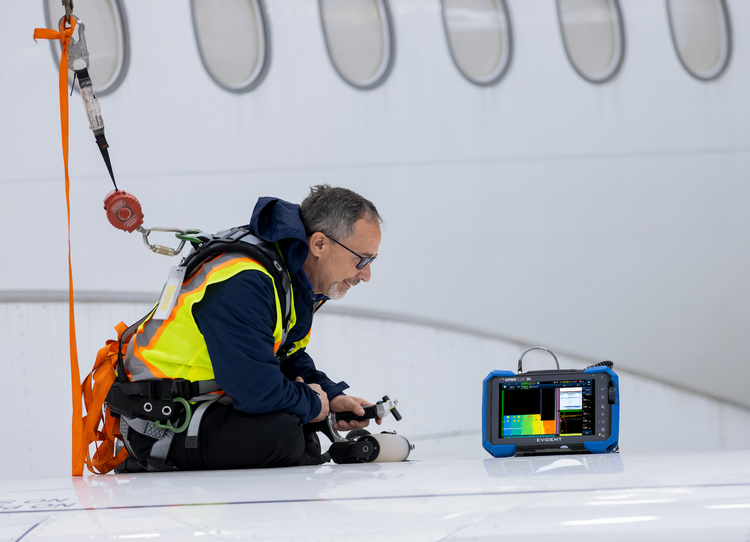
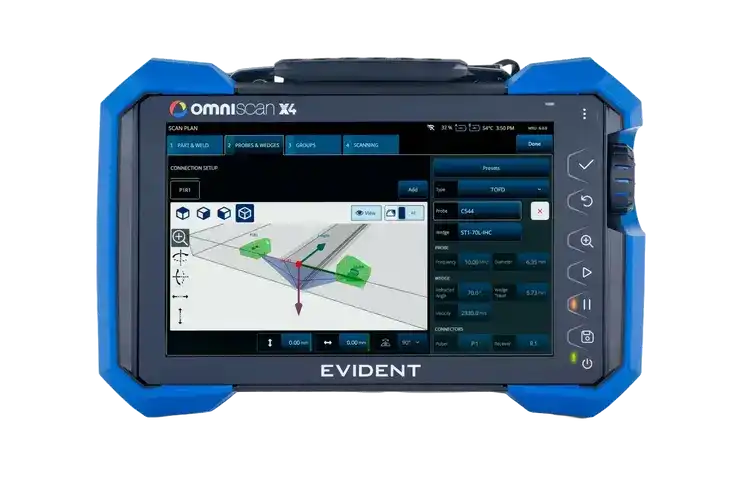
JetBlue Quality Control Supervisor David Dyer uses the OmniScan™ X4 phased array flaw detector and the RollerFORM™ XL phased array wheel probe to look for subsurface flaws in an aircraft wing.
Finding Defects You Can't Yet See: Phased Array and the OmniScan X4
“The introduction of new aircraft with composite structures requires a more intensive, more advanced technology,” Dyer says. Composite wings and fuselage sections don't behave like aluminum under ultrasound—sound waves travel predictably through aluminum's uniform crystalline structure, but composites are layered, resin-bonded, and far less consistent. This makes conventional ultrasonic testing challenging for the detection of subsurface flaws in composite structures.
This is where phased array ultrasonic testing (PAUT) is playing a major role in aerospace. Phased array has been used in oil, gas, and nuclear pipeline inspection for years, and it’s now being adapted specifically for aircraft composite structures. JetBlue's team uses Evident's OmniScan X4 phased array flaw detector to run inspections on wings and other composite assemblies, and the difference from conventional ultrasonic equipment goes beyond just the physics:
- Earlier detection: “You can find subsurface flaws now, before they actually become a defect,” Dyer notes. Flaws can be tracked over time instead of discovered once they become a problem.
- Wider coverage per pass: Evident’s RollerFORM and RollerFORM XL scanners cover a much larger area than a single-crystal transducer, and the resulting images can be stitched together into one continuous inspection map.
- Faster setup, higher probability of detection: “Not only does it shorten the time required to do an inspection, but it also increases your probability of detection,” Dyer says.
- Live remote collaboration: Inspection data can be shared in real time with engineering teams or the aircraft manufacturer, helping determine whether a finding needs to be documented.

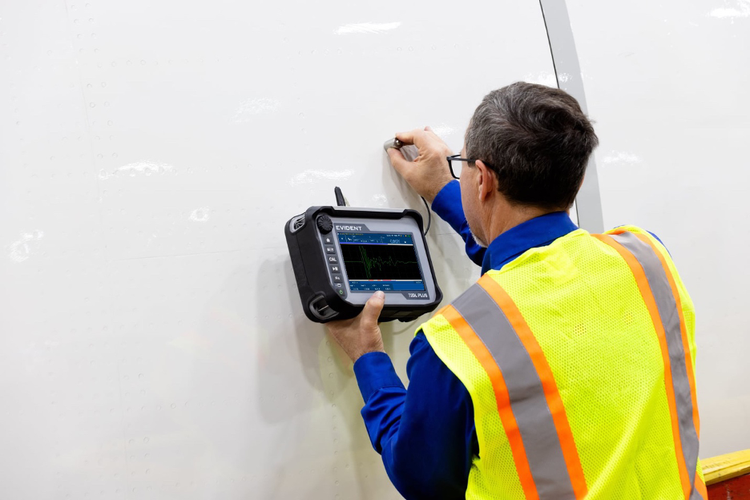
David Dyer uses the 72DL PLUS™ ultrasonic thickness gauge to analyze coating thicknesses on the exterior surface of an aircraft.
Confirming What's Left: Thickness Testing with the 39DL PLUS and 72DL PLUS
Borescope and phased array inspections find defects. Thickness testing answers a different question: is the material that is still there thick enough to be airworthy?
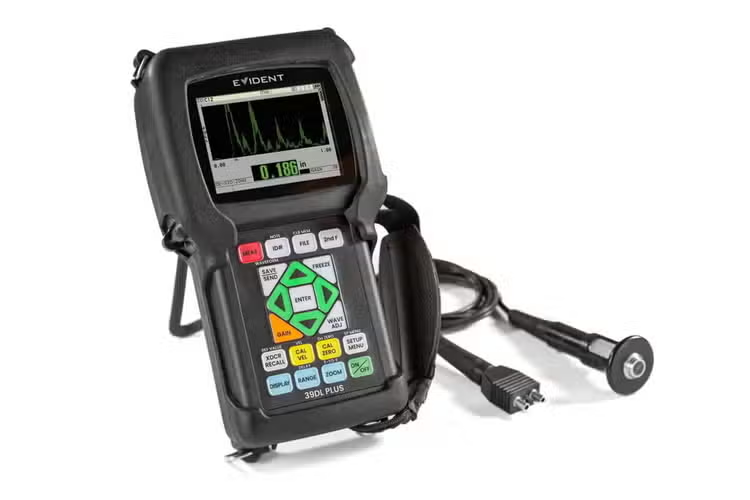
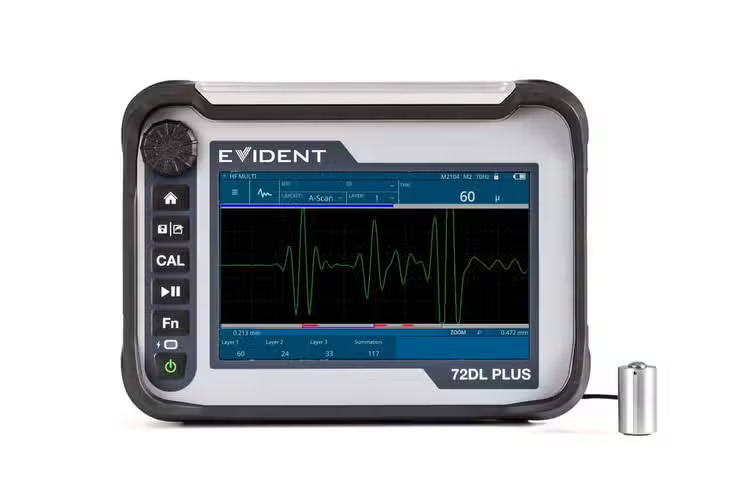
It sounds like a simpler measurement than it is. “Thickness testing is one of the most challenging methods to get right, as there are so many variables that could go wrong,” Dyer says. Wrong sound velocity assumptions, coatings like paint and primer skewing a reading, and chem-milled steps, rivets, and edges can all affect calibration. Evident's 39DL PLUS™ and 72DL PLUS ultrasonic thickness gauges are built to remove as much of that variability as possible. Inspectors pull from a library of pre-programmed transducer setups instead of manually configuring calibration parameters for each job, which cuts setup time and reduces the chance of an incorrect calibration reaching a final reading.
“What I really like about the 39DL and 72DL PLUS is that inside the instrument it already has preprogrammed transducers,” Dyer says. “Your calibration is done much quicker than it used to be with the older technology.”
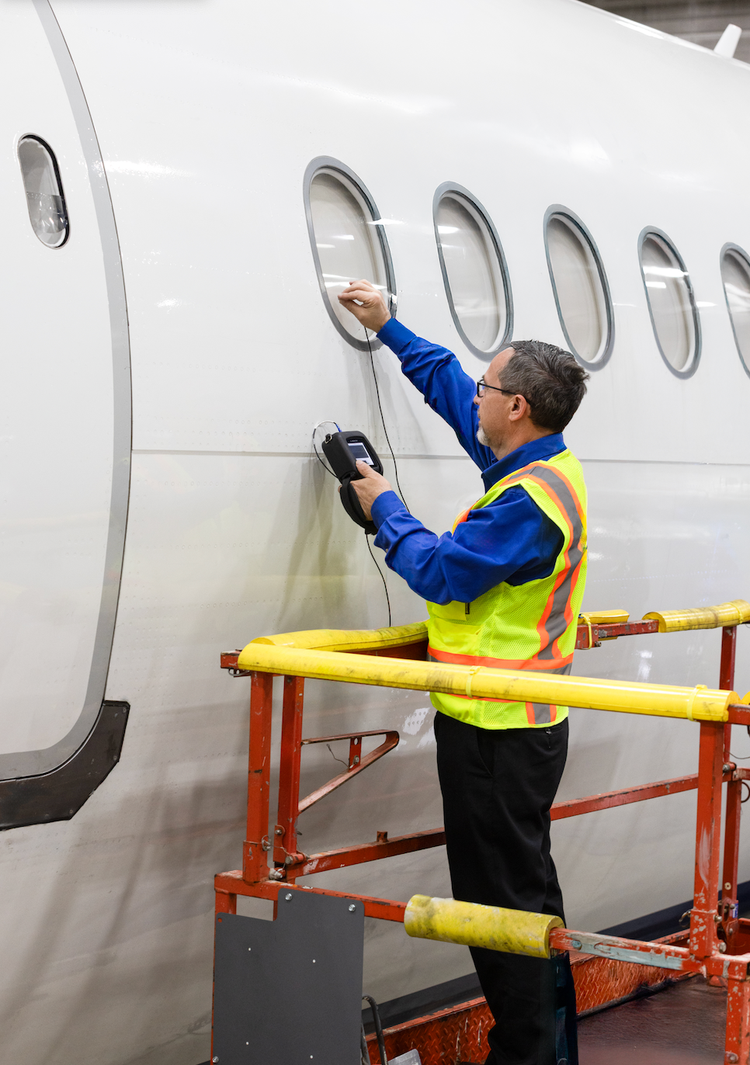
David Dyer uses the 39DL PLUS ultrasonic thickness gauge to analyze window thickness.
For fleets flying a mix of legacy aluminum airframes and newer composite structures, that consistency matters: aluminum's uniform structure makes it relatively straightforward for sound to travel through and return a clean signal, while composite layups need more advanced transducers and instrumentation to produce an equally reliable reading. The 72DL PLUS extends that same preprogrammed-calibration approach to a broader range of transducer types and testing conditions, giving inspection teams one consistent workflow across a wider set of thickness-testing applications. Guided inspection further improves efficiency by providing an interactive part map with thickness measurement locations (TMLs), giving inspectors a quick visual view of inspection progress, status, and data quality.
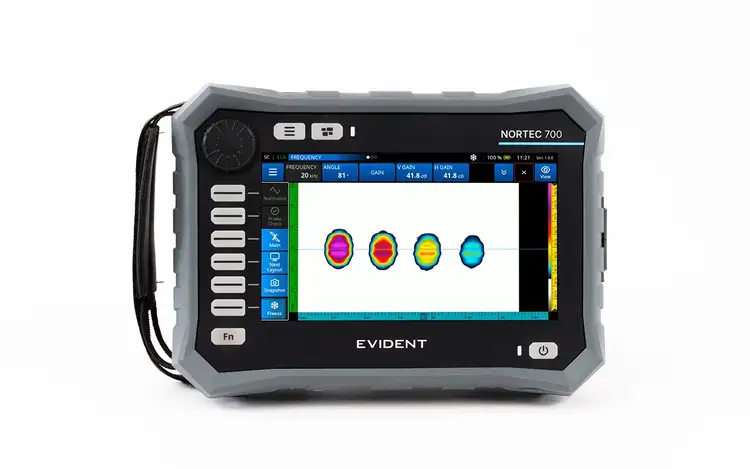
David Dyer utilizes the NORTEC™ 700 eddy current array flaw detector to inspect the areas surrounding exterior aircraft fasteners for surface or near-surface defects.
A Broader Toolkit: The NORTEC 700 Eddy Current Array Flaw Detector
RVI, phased array, and ultrasonic thickness testing cover a large share of JetBlue's inspection workload, but they're all part of a larger NDT toolkit built around the same principle: give inspectors instruments that are both accurate and easy to use. Eddy current testing plays a complementary role—particularly for surface and near-surface crack detection as well as fastener and bolt hole inspection, where ultrasonic and phased array methods aren’t always the right fit. Evident's NORTEC 700 eddy current array flaw detector brings conventional eddy current testing (ECT) and advanced eddy current array (ECA) within easy reach.
What Makes this Partnership Work
JetBlue’s relationship with Evident goes beyond a standard vendor arrangement. “What I really love about Evident is our working relationship we have with them,” DiPreta says. “They're actually designing a new unit and they asked us for our input—how do you like this handle, how do you like this weight, the battery. We are very involved with them as an airline.”
That input runs in both directions. When JetBlue needed a highly specialized two-millimeter borescope for a specific inspection, Evident built one. And when inspectors flagged a specific feature they wanted, it made its way into a future unit. “We—JetBlue, as a company and as an inspection department—we really appreciate that,” DiPreta says. “It goes a long way. You don't get that with every manufacturer.”

Every JetBlue aircraft cleared for takeoff at JFK International Airport has been inspected by a team of inspection professionals dedicated to keeping our skies safe for travel.
The Stakes Behind the Instruments
It’s easy to talk about inspection technology in terms of specifications, whether it’s resolution, probability of detection, or calibration time. JetBlue's team is a reminder of what all of it is actually for. “When we see people getting in our airplanes every morning, it could be us. It could be our family,” Dyer says.
That's the standard Evident's aviation inspection tools are built to support—not replacing the judgment of an experienced inspector, but giving them the clearest possible picture, as quickly as possible, every time an aircraft needs to be cleared for flight.
Schedule a Free Aviation Inspection Demo
See how IPLEX One, NORTEC 700, OmniScan X4, 39DL PLUS, and 72DL PLUS can fit into your inspection workflow. Schedule a free personalized demo today to explore RVI, eddy current testing, phased array testing, and ultrasonic thickness testing for your fleet.